
Hard Top vs Soft Top Camper – Which Is Right For You?
When you’re shopping for a slide-on camper, one of the biggest decisions you’ll face is choosing between a hard top and soft top design. This isn’t just personal preference — your choice fundamentally affects your camping space, setup experience, vehicle dynamics and budget.
Hard top campers appeal to many buyers because they feel secure and caravan-like. You push the roof up or walk in during setup and you’ve got solid protection overhead.
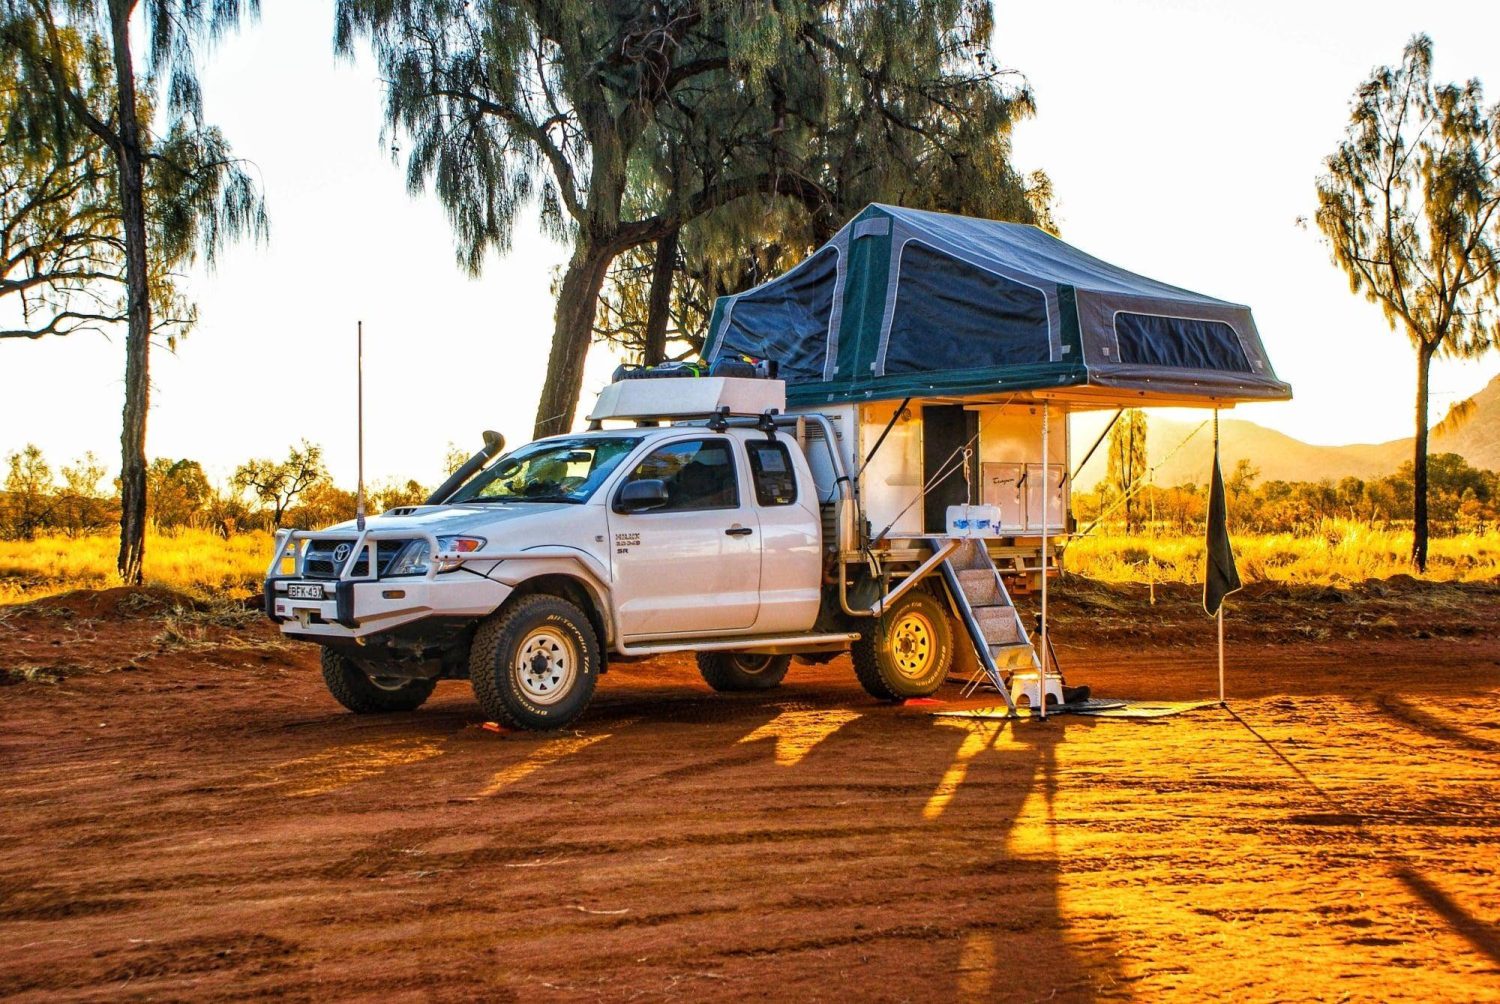
Soft top campers, however, offer something hard tops can’t match: dramatically more interior space when open and very compact while traveling. Through clever fold-open designs, soft tops expand well beyond the ute’s footprint. The Trayon 1980, for example, transforms from 4.36m² in travel mode to over 14m² of usable covered space when fully set up in camp mode — that’s more than triple the area achieved in around three minutes through single-person operation.
Your choice between hard top and soft top ultimately depends on whether you prioritise the perceived security of a hard shell or the spacious, expandable interior of a modern soft top design.
This guide breaks down the genuine advantages and trade-offs of each design, helping you make an informed decision based on how you actually camp.
Quick Comparison: Hard Top vs Soft Top
Feature | Hard Top | Soft Top (Fold-Over) |
|---|---|---|
Usable space (camp mode) | 5-6m² (tray footprint only) | 14m²+ (Trayon 1980 with awning & ensuite) |
Setup time for full camp | 3-10 mins (bed + separate awning + kitchen access) | ~3 minutes (bed, lounge, kitchen, awning integrated) |
Travel height | Taller profile, may exceed 2.3m | Lower profile, below 2.3 on most mid-range vehicles |
Roof rack access | Blocked (roof extends over cab) | Fully available for heavy not needed every 5mins type gear |
Weight distribution | Heavy items forced to rear | Heavy items stay forward of axle |
Built-in awning | No (separate purchase & setup) | Yes (created automatically when roof opens) |
Sound insulation | Excellent (solid walls), pop top not so much – moderate at best. | Moderate |
Garage clearance | Often too tall for townhouse/unit garages | Fits standard height-restricted parking |
Aerodynamics | Higher drag, increased fuel use | Lower profile, better fuel economy |
Repair complexity | Panel damage may need professional work | Canvas repairs simpler in the field |
Tow bar interreference | Tailgate drop versions mean you have to unhitch any trailers to access the camper | No interference |
Understanding the Core Differences
What Defines a Hard Top Slide-On Camper
Hard top slide-on campers feature a solid roof construction that pushes upward when setting up camp in a pop-top design or walk in ready for a solid wall design. With solid wall design, you’re standing inside a rigid structure with solid walls and ceiling — essentially a miniature caravan mounted on your ute tray. With a pop-top; once erected you are standing under a solid roof but with foldable sides generally made from canvas or vinyl.
The appeal is immediately obvious. You’ve got proper walls, a hard roof overhead, and the psychological comfort of solid construction. If rain starts pelting down at 2am, you’re not listening to it drumming against canvas. You’re protected by the same construction type you’d find in a caravan.
Hard tops also feel more secure but more confined — similar to how a hardtop car feels safer than a convertible. For some; there is something reassuring about solid barriers between you and the outside world, particularly when camping in remote areas.
However, hard top construction costs more to manufacture, and buyers typically pay a premium. More importantly, hard tops are fundamentally limited to the footprint of your ute tray — perhaps extending over the cab to create bed space or to the rear with a fold down tailgate platform, but not much beyond that and due to this limitation they are confined and give a sense of claustrophobia to some.
The Soft Top Advantage: Maximising Living Space
Soft top campers take a fundamentally different approach. Rather than providing caravan-like solidity within a fixed footprint, they prioritise space expansion through fold-open designs.
The difference in usable space can be dramatic. Take the Trayon 1980 as an example:
Closed (travel mode): 1980mm wide × 2200mm long = 4.36m²
Open (camp mode):
- Interior living space: 8.71m² (the roof flips 180° to form the bed platform, doubling your interior and also acting as an awning on the outside)
- Built-in external awning area: 4.36m² (created automatically as the roof opens)
- Optional Trayon Outhouse ensuite: 0.94m²
Total covered, usable space: 14m²

That’s more than three times your starting footprint — and it’s all achieved in approximately three minutes of setup time for a single operator to achieve. You get a full lounge area, kitchenette, queen bed, awning and enclosed ensuite, all under roof and protected from the elements and without the need of a single peg in the ground.
Compare this to hard top competitors limited to standard ute tray dimensions. Even with slight cab overhang or rear tailgate platform, you’re looking at perhaps 5-6m² maximum. The space difference isn’t marginal — it’s the difference between cramped compromise and genuinely comfortable living.
The Setup Time Reality Check
Some manufacturers promote “30-second setup” times, but this claim deserves scrutiny. What exactly are you getting after 30 seconds?
Typically, a 30-second setup delivers a bed and perhaps a single seat. That’s it. You then need to:
- Deploy a separate 270° batwing-style awning (difficult in wind without legs and guy ropes secured first via pegging)
- Set up awning legs and tension ropes if there is even a slight breeze or hint of rain
- Open canopy-style doors for kitchen access (leaving your cooking area exposed to weather and insects)
- Accept that your “kitchen” offers no internal use whatsoever
By the time you’ve completed a functional camp setup with these designs, you’ve spent 15-20 minutes wrestling with separate components — and you still don’t have enclosed interior space beyond sleeping quarters.
The Trayon approach integrates everything. Three minutes of setup delivers 14m² of functional and non-interferent space: bedroom, lounge, kitchen, awning, and ensuite capability. No separate awning deployment, no exposed outdoor kitchen attracting every bug in the campground. If the weather is fine then you can easily cook outside of a Trayon via the removable cooktop and the outside accessible fridge/freezer through the doorway – but we all know the weather and bugs don’t always play the game so having options is necessary – ‘victory prefers the prepared’
Fast setup times only matter if they deliver a functional result!
The Built-In Awning Benefit
Here’s where some soft top designs like the Trayon offers an unexpected advantage: integrated awning creation.
When an oyster-style camper like the Trayon opens to reveal the bed platform above, it simultaneously creates a 4.36m² awning underneath. You’ve instantly got shaded outdoor space for cooking, relaxing, or escaping midday sun — without setting up additional structures. There is of course an optional shade extension you could add on if you are going to be in one spot for a while and want more shade.
Hard top campers require separate awning attachments off to the side for similar shaded space or shade of any kind to begin with. That means additional expense, additional setup time, additional components to maintain, and additional failure points on remote tracks and additional weight.
With the Trayon soft top design, your awning exists the moment your camper opens and its wind and rain ready. It’s not an accessory — it’s integral to the design.
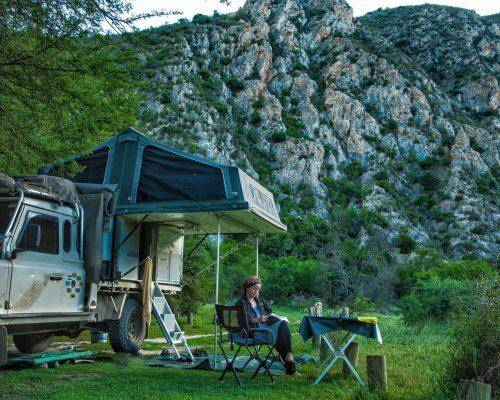
Weight Distribution: The Hidden Hard Top Compromise
Beyond construction and space differences, hard top slide-on campers create a critical design challenge that significantly impacts vehicle safety and performance. This consideration often surprises buyers focused solely on interior features.
The Roof Rack Problem
To create adequate bed space within limited height, hard top manufacturers typically build the roof structure upward and over the cab. This geometric necessity has a significant consequence: you lose the roof rack area above your cab.
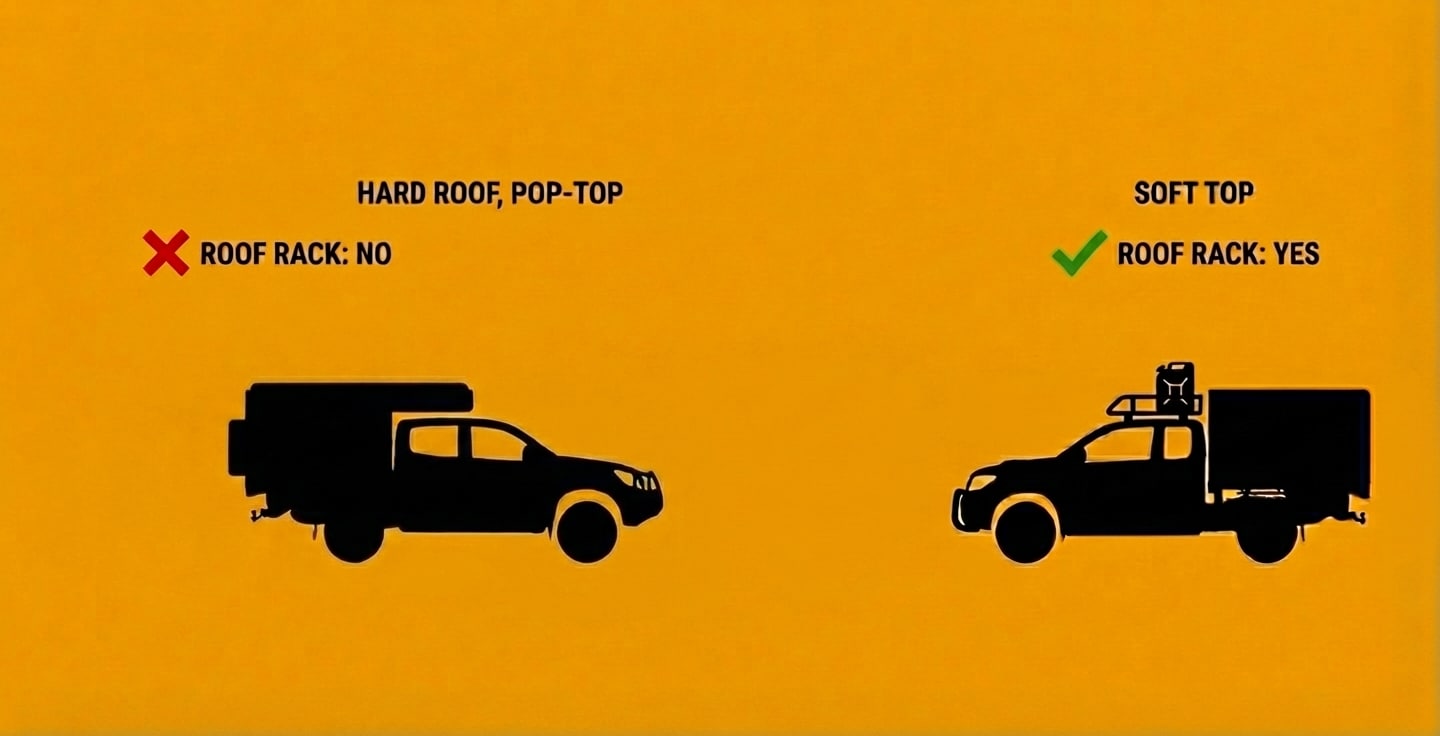
That might not sound critical until you consider what that space represents for serious outback remote travellers. The roof rack above your ute’s cab is prime storage real estate, particularly for heavy items that should sit close to or forward of your rear axle and items you won’t touch often unless an emergency demands it:
- High-lift jacks (essential recovery equipment, heavy and awkward)
- Water tanks (often 80-100 litres)
- Extra fuel (jerry cans for extended remote range)
- Spare tyres (particularly full-size spares)
When your hard top occupies this space, all this essential gear that should remain with your vehicle that shifts to the back of your camper and in your everyday walkway usable area.
As an example, some hard top campers accommodates a secondary spare wheel mount on the back wall of the camper at the very rear of the vehicle. Imagine rubbing up against a dusty greasy secondary spare wheel that you have not needed for a few years but it’s in the way regardless because you need it for remote traveling.
Not to mention that when you free-stand your camper in camp and use your vehicle to explore and go off-road; when you need the gear like the recovery boards, second spare tyre or even a jerry can or two – its all back in camp strapped to your camper.
Rear drop-down tailgate platform designs
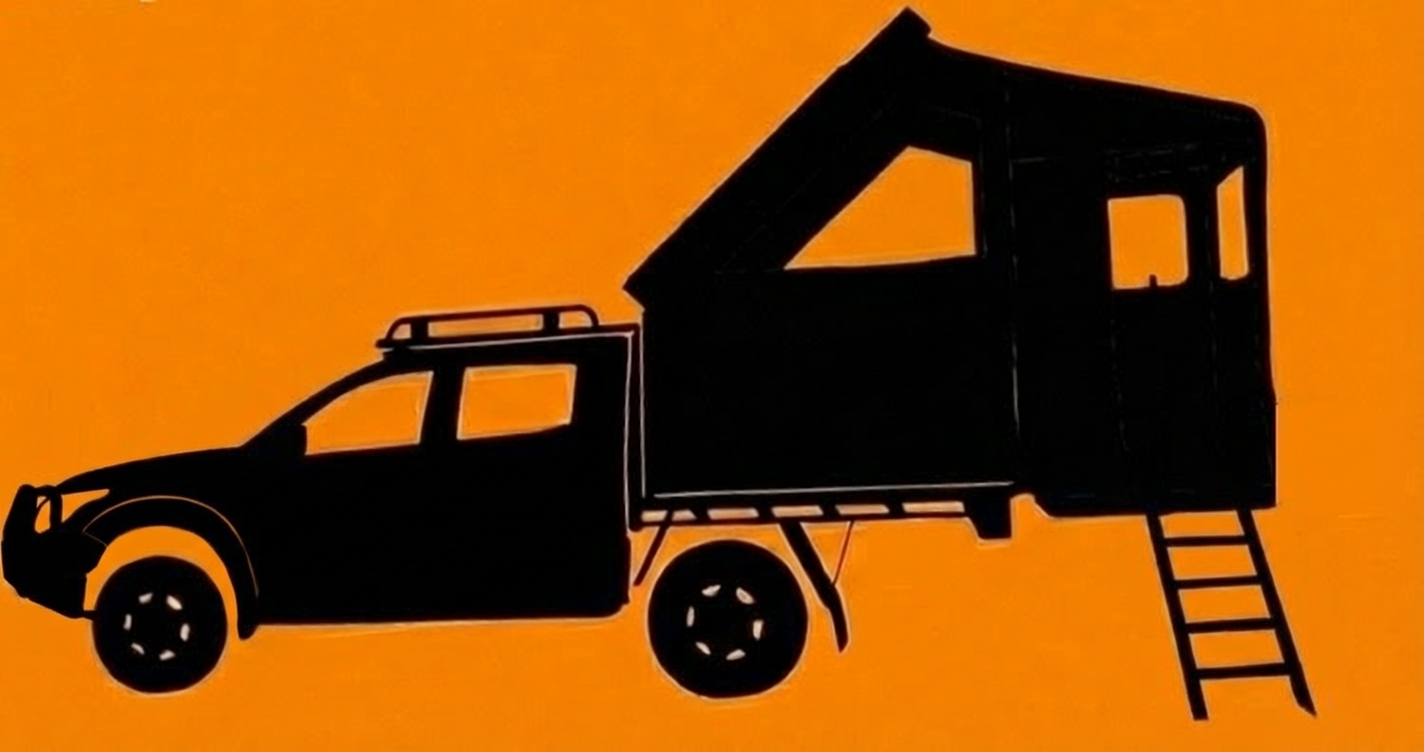
Some other hard top designs try and leave the roof rack area open by not implementing a cab over design but instead employ a rear fold down tailgate plattform section to extend the interior space to make it more livable and not so claustrophobic inside. Generally the rear tailgated platform is enclosed with canvas or vinyl with a zipper door and a fold down ladder.
Some do both cab over as well as tailgate platform to give more interior space.
By adding a rear tailgate platform that drops down to the rear; the designer/company has now intended for the end-user to not have anything connected to the tow-bar of the vehicle during camp so if you intend to use the tow bar of the vehicle to have a bike rack carrying your bikes, tow a boat or horse float or any kind of trailer for that matter – then a rear fold down tailgate platform may not be for you.
The other more obvious design implication is a rear tailgate fold down platform is a potential dust ingress point but more seriously is the added rear weight of a camper that should have more than half its weight within the first one-third of the camper design. A rear fold down tailgate platform requires not just the structure that folds but extra heavy duty hinges, a winch to lower and raise the platform, chain or cable that folds it open and/or legs to support it underneath as well as whatever is needed to establish the enclosure like poles and canvas/vinyl supports.
Why Rear-Loaded Weight Matters
With cab over design; shifting heavy items behind your rear axle creates genuine engineering concerns. Weight positioned at the rear creates leverage that puts disproportionate pressure on your chassis, suspension and axle assembly. The further back the weight sits, the more severe this leverage effect becomes.
Yes, having recovery gear accessible at the back seems convenient. But how often do you actually need immediate access to your high-lift jack? Or your second spare wheel? You’re not reaching for it every five minutes. You’ve essentially sacrificed optimal weight distribution and prime real-estate roof rack space for everyday items for easy access to equipment you’ll hopefully rarely use.
You’ve also turned your camper’s rear wall into high-traffic storage territory — valuable space that should remain clear for daily access and organisation.
With rear fold down tailgate platform design you have shifted weight to the rear for the very mechanism you need to increase internal livable/usable space but also eliminated the possibility of leaving your boat trailer attached during camp.
The Soft Top Solution
Soft top campers like the Trayon avoid this entirely. The fold-out design generates bed space through horizontal expansion rather than vertical construction over the cab. Your cab roof rack remains completely available for proper weight distribution and those items that you do not use often but want to keep with and on the vehicle.
By exclusively opening the main camper body towards the passenger side of the camper as well as having the entry point under the covered awning area via the drop-down dust seal door that also doubles as the entry ladder; the Trayon Camper does not have a potential rear dust ingress area but also allows you to leave the boat trailer attached during camp with the camper being fully functional still.
The Trayon camper is the ‘fisherman’s friend’ allowing you to tow the boat and still have a fully self contained camper to take on whatever terrain you can encounter.
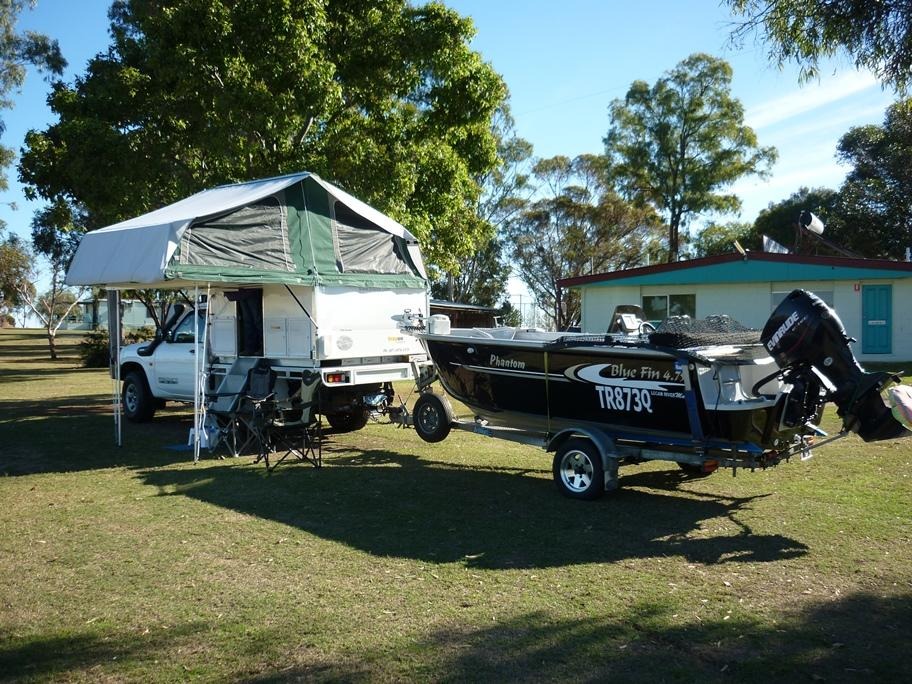
Heavy gear stays forward in the Trayon Camper. Weight balance remains appropriate for off-road travel. Rear camper access stays clear for daily use. It’s less obvious than interior space advantages, but for genuine outback touring, it’s arguably more important for vehicle safety and handling.
The Height Problem: Garage and Carpark Clearance
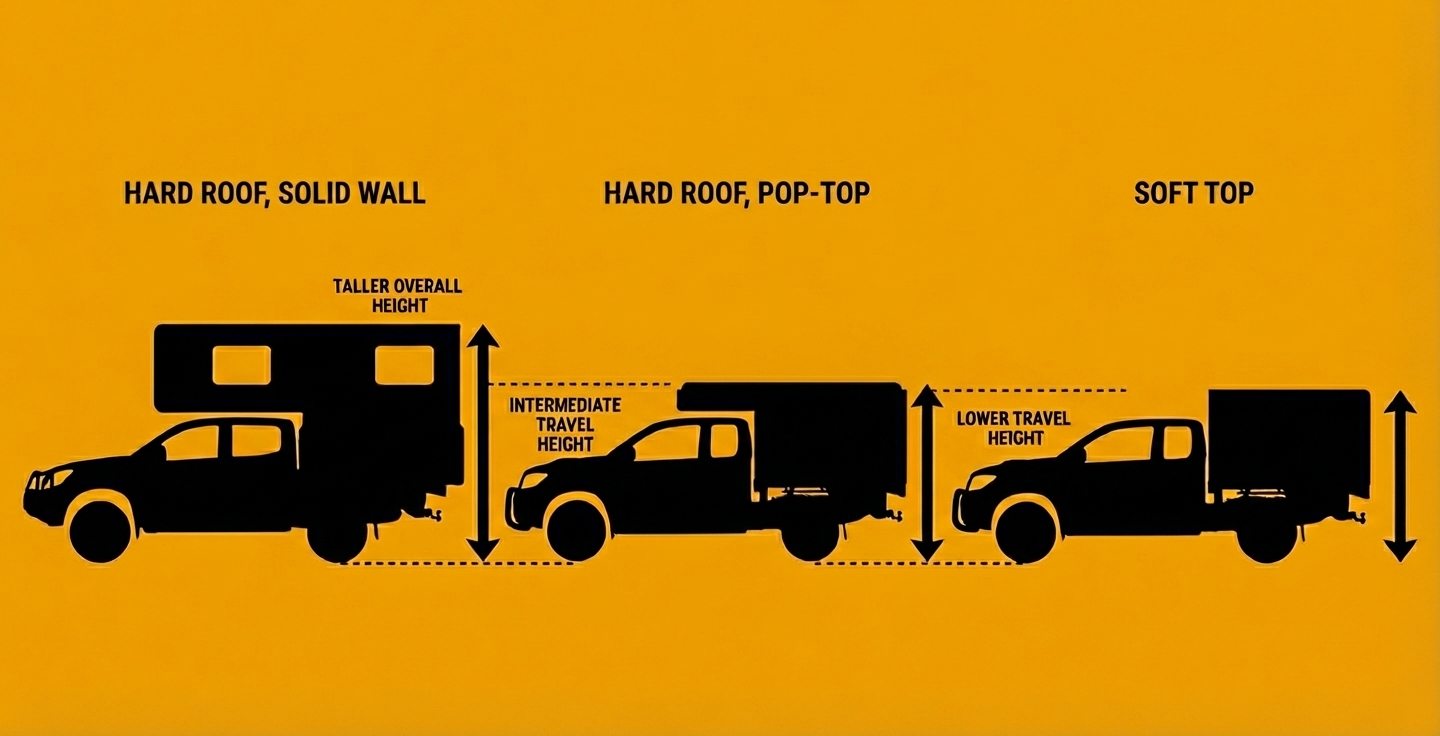
Hard top and pop-top slide-on campers sit significantly higher than fold-over soft top designs — even when closed for travel and yes even in a pop-top design. That extra height creates daily problems many buyers don’t anticipate.
Real-World Clearance Issues
Many experienced tourers are downsizing to townhouses or units with height-restricted garages. We regularly hear from owners selling perfectly good hard top campers because they simply won’t fit in their garage where they want to store their camper and vehicle — one recent caller sold their solid-roof camper specifically for this reason, not to worry though – we will get them camping in a low profile Trayon Camper soon enough.
But it’s not just home garages. Shopping centre car parks — particularly in inner-city areas — are typically limited to 2.1 or 2.3 metres, often less. With a high-profile camper mounted, a quick supply run into town becomes complicated. Do you remove the camper first? Find street parking? Drive around looking for outdoor lots?
A Trayon in travel mode is only 1.24m high measuring from the tray load surface upwards and sits flush with cab roof line on some vehicle makes, matching your vehicle’s standard height or slightly above cab height on others – generally on a mid-range 4×4 with raised 2inch off-road suspension and larger tyres come in under approx. 2.25m overall height. You drive into town, park in any normal car park, grab your supplies, and leave. No thought required.
Other Clearance Benefits
A lower travel profile also means:
- Better fuel economy (less wind resistance over long highway stretches)
- Access to height-restricted ferry decks and barge crossings
- Fewer concerns about service station canopies and covered fuel bowsers
- Less scraping on low-hanging branches
When your camper doesn’t fit in your garage, it lives in the driveway — exposed to weather and degradation. A slide-on that fits means it’s protected when stored and genuinely removable for daily driving. Excessive height compromises that flexibility entirely.
Sound and Weather Considerations
The hard top’s most compelling advantage appears on windy, rainy nights at busy campsites. Solid walls and roof provide genuine sound isolation that canvas or even solid roof pop-tops with canvas sides cannot match.
Soft top materials will be noisier. They can flap in strong winds, amplify rainfall sounds, and provide less barrier between you and campsite neighbours. If you’re a light sleeper or frequently camp in exposed, challenging weather then this consideration has genuine merit.
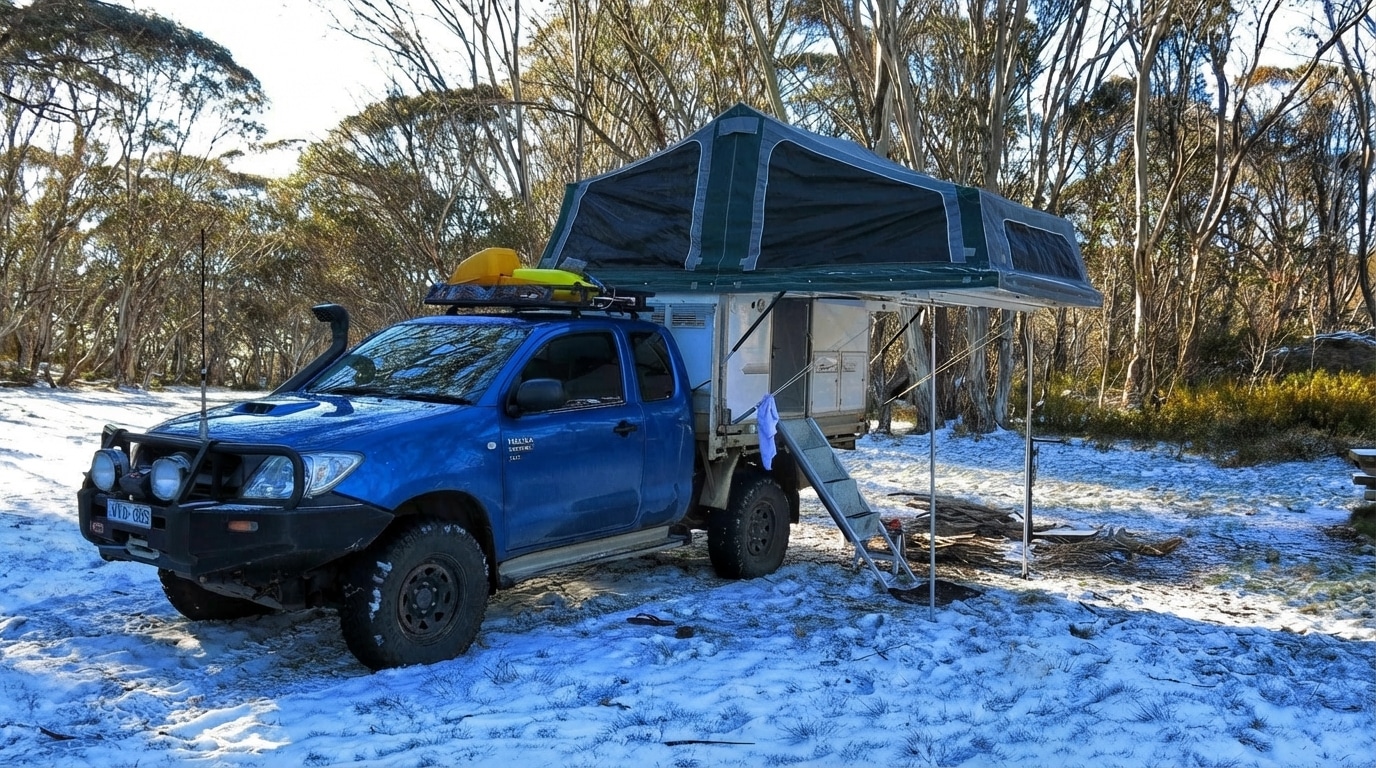
However, modern soft top construction has improved substantially. Quality canvas and composite materials, properly tensioned, handle weather conditions that would have challenged older designs. And for many campers, the space advantages far outweigh the potential of occasional noise on the odd rainy night.
Why Choose a Slide-On Over a Caravan?
Understanding the hard top versus soft top debate requires context about why buyers choose slide-on campers at all over a caravan or camper trailer.
People select slide-on campers because they don’t want to tow anything or they want to tow a boat/horse float or they want to access places caravans can’t go — the Simpson Desert, Gibb River Road, Cape York tracks. Towing a caravan through these areas means extra axles and wheels that can fail hundreds of kilometres from help. Many remote tracks are simply closed to trailers entirely.
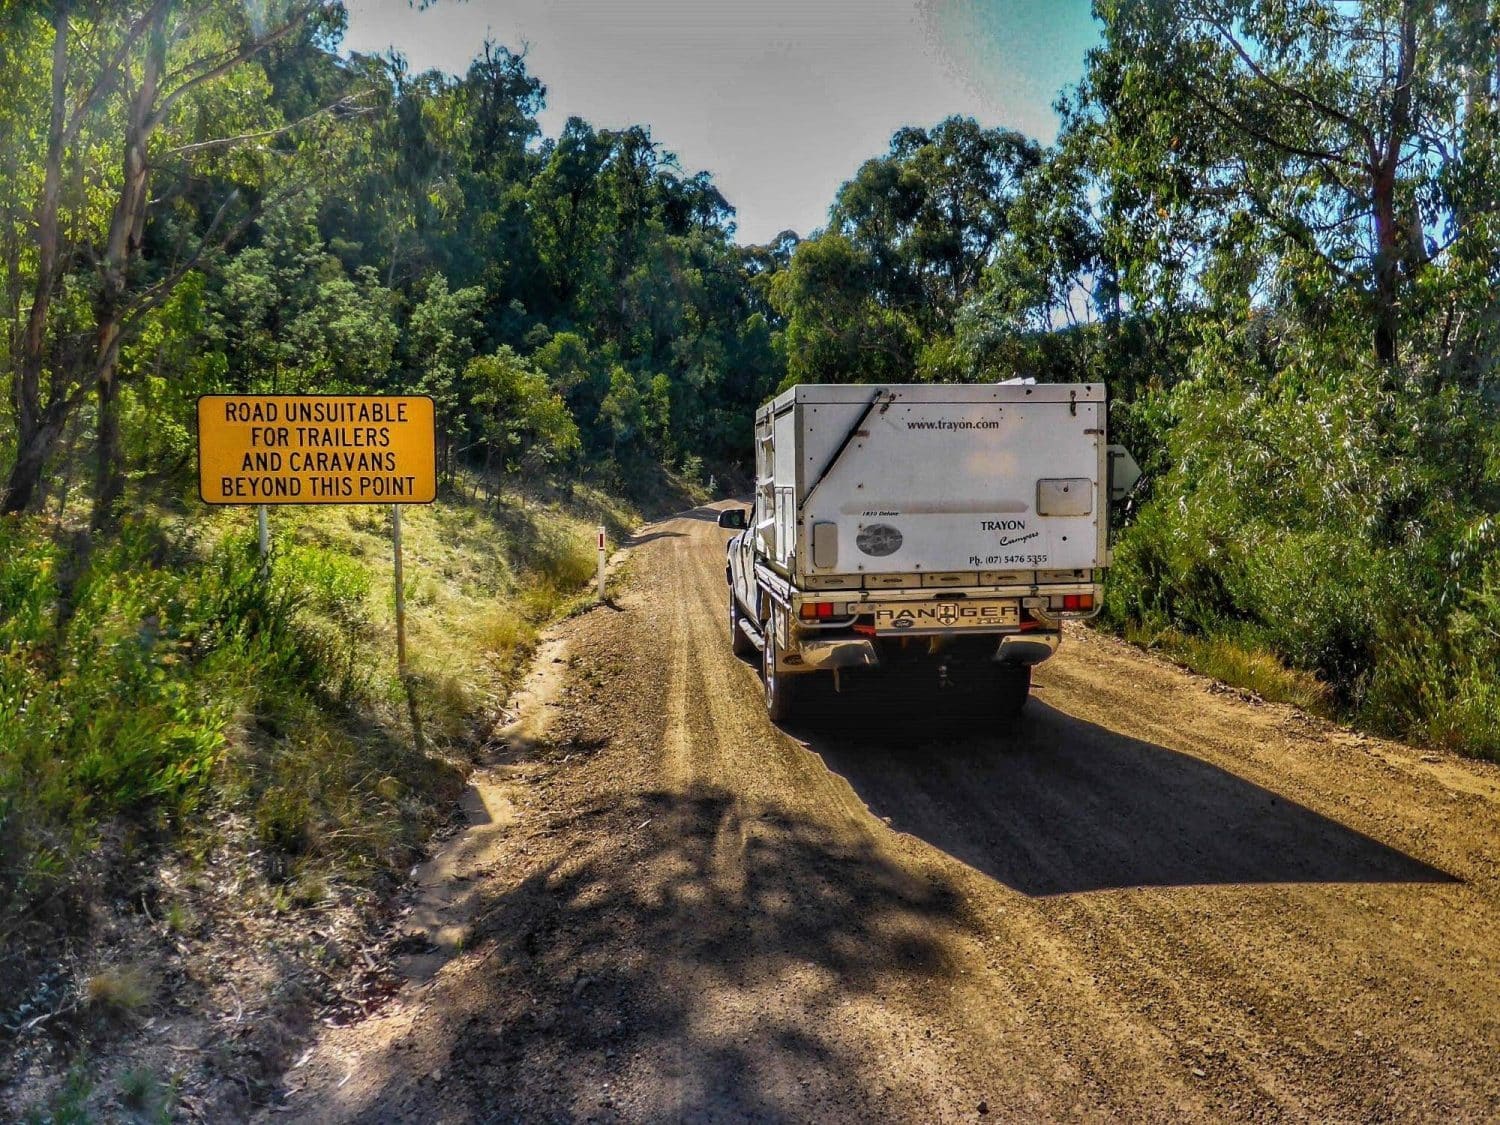
Slide-on campers represent a conscious decision to reduce your touring footprint: no separate registration, no trailer servicing schedules, no coupling routines, no reversing complications.
This lightweight philosophy should inform your hard top versus soft top choice. If you’ve already decided to live on your ute tray rather than tow a caravan, maximising living area within that compact footprint becomes paramount. A design that triples your usable space — from 4.36m² to 14m² in just 3mins — aligns directly with why you chose a slide-on in the first place.
Making Your Decision
Hard top and soft top campers serve different priorities:
Choose a hard top if you:
- Prioritise sound insulation and solid-wall security above all else
- Camp primarily in established campgrounds with mild elements
- Don’t need roof rack storage above your cab
- Accept the space limitations of your ute tray footprint
- Prefer the caravan-like feel of rigid construction
Choose a soft top if you:
- Want maximum living space from a compact travel footprint
- Value integrated setup where awning, bed and living areas deploy together and are non-interferent of each other
- Need proper weight distribution for remote track travel
- Want a complete camp (lounge, kitchen, bed, awning, ensuite) ready in minutes
- Prioritise functional space over rigid construction
For buyers choosing slide-on campers specifically to access remote Australia, the soft top’s space expansion and weight distribution advantages align directly with that goal. With a Trayon Camper; You’re not sacrificing caravan comforts for a cramped box — you’re gaining a 14m² living space that goes anywhere your ute can go.
Experience the Difference
The Trayon 1980 demonstrates what modern soft top design achieves: 4.36m² closed, 14m² open, three-minute setup, integrated awning and proper vehicle weight distribution maintained throughout.
Ready to see how fold-over design maximises both living space and vehicle performance? Contact Trayon to arrange an inspection and experience the space difference firsthand.